
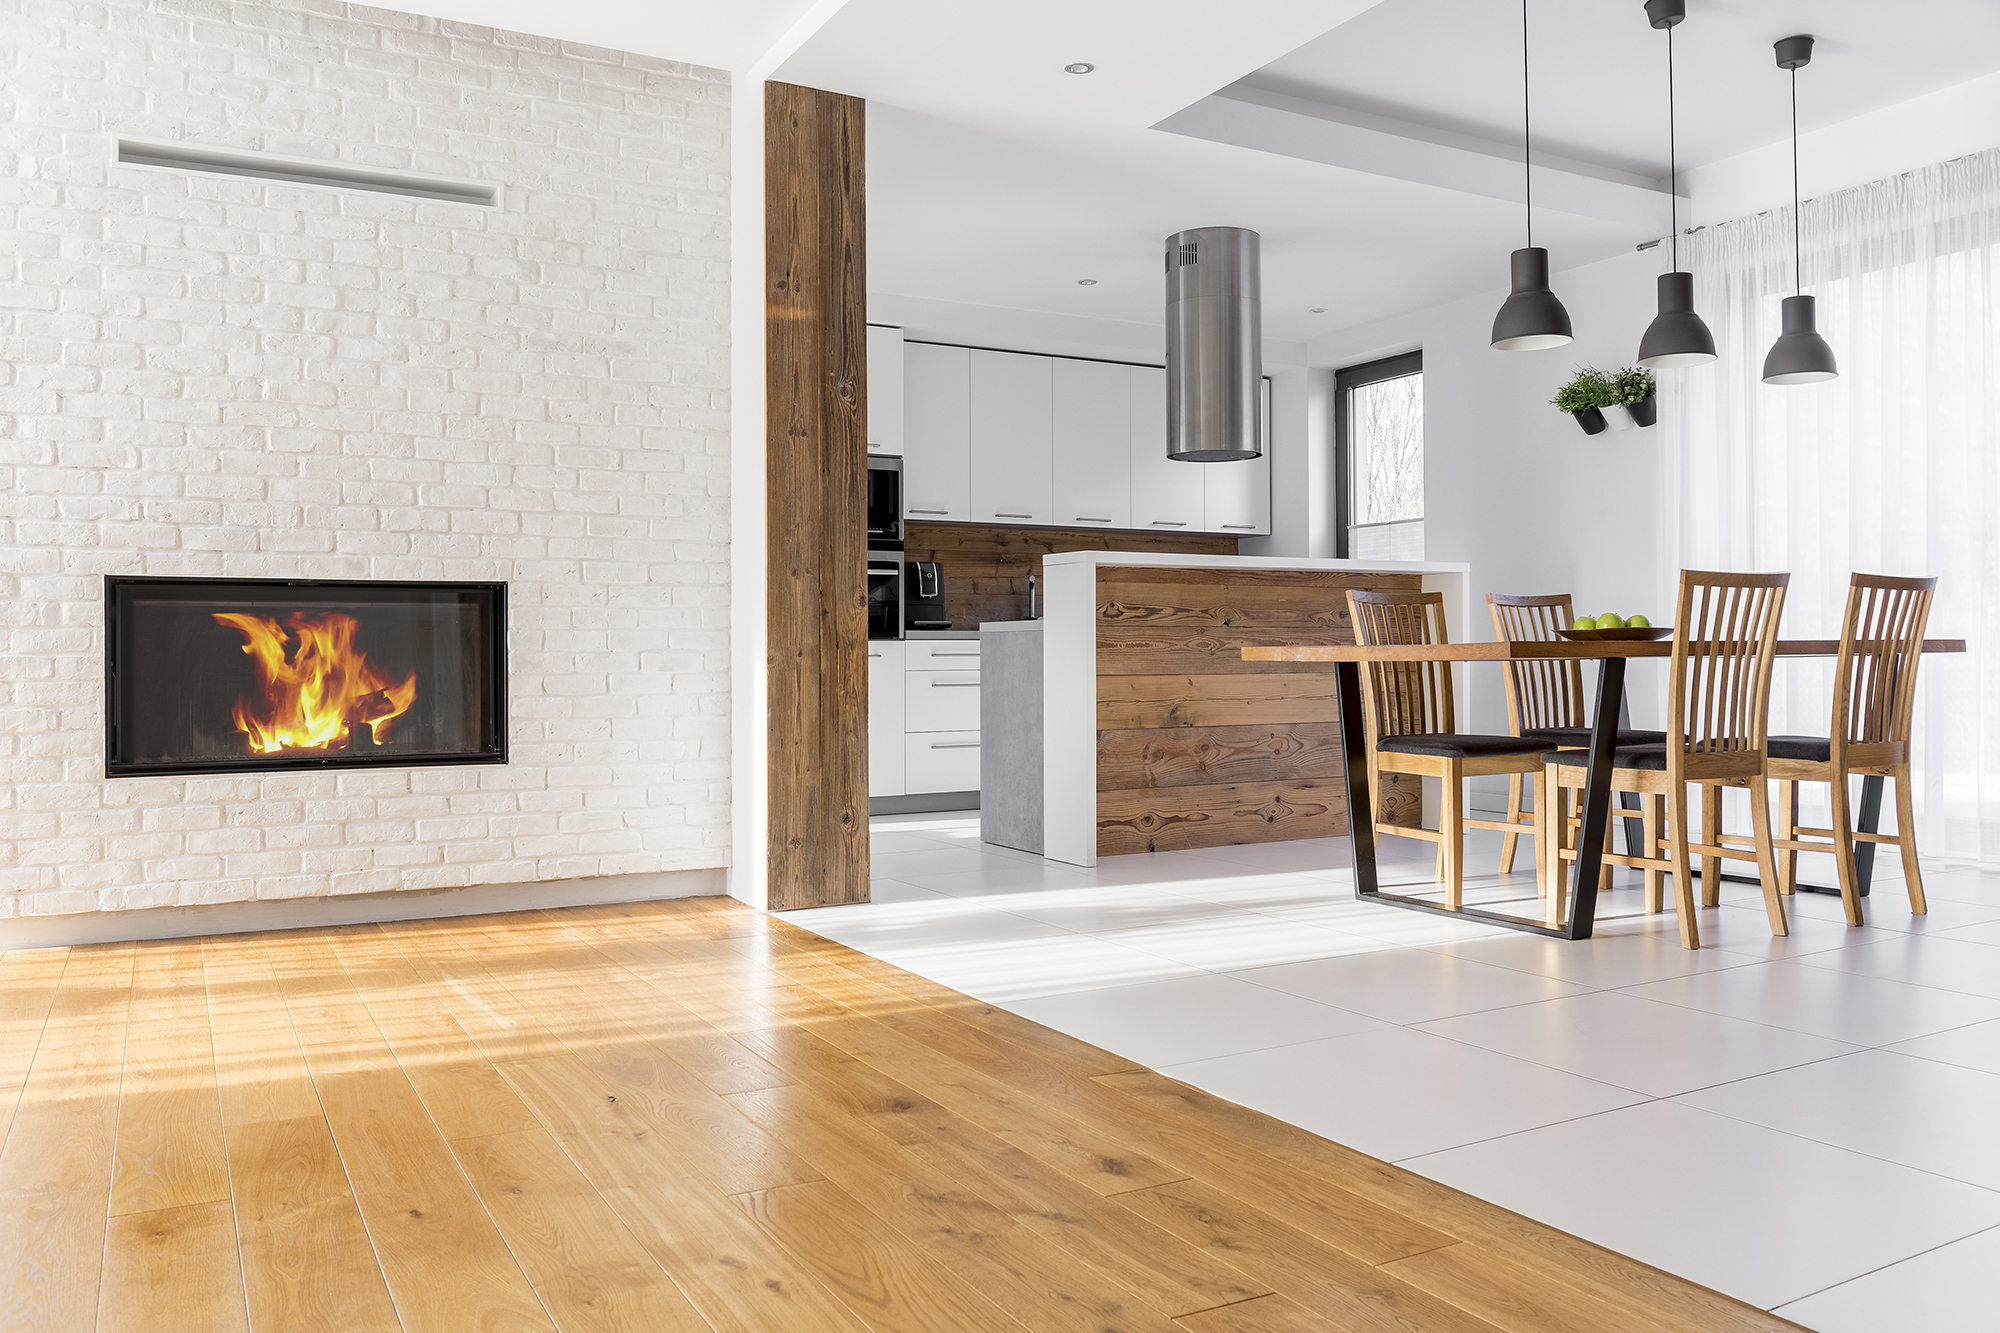
Mixing flooring materials is no longer a design mistake by default. It becomes a problem only when transitions are treated as an afterthought instead of part of the layout strategy. In homes across Holden and surrounding Maine areas, this shows up most often where kitchens meet living spaces or mudrooms connect to main floors.
The goal is not to hide the transition but to make it feel deliberate. That requires thinking about how people move through the space, what they see first, and how materials interact under changing light conditions throughout the day.
Start With Sightlines Not Materials
The most common mistake is choosing materials first and figuring out transitions later. In practice, sightlines matter more than the flooring itself. If a transition falls directly in a primary line of sight, it becomes visually disruptive regardless of how well it is installed.
Instead, transitions should align with architectural breaks such as doorways, cabinetry edges, or structural shifts in the space. When the eye expects a change, the flooring feels natural rather than forced. This is especially important in open-plan homes where there are fewer physical boundaries.
Use Transition Geometry That Feels Intentional
Straight transitions are not always the best choice. In many layouts, especially where angles or offsets exist, a straight seam can feel abrupt and disconnected. This is where transition geometry becomes critical.
Diagonal or “woven” transitions can soften the shift between materials and create a sense of flow. These require precise cutting and planning, but when done correctly, they eliminate the feeling of one floor stopping and another starting. The transition becomes part of the design language rather than a seam.
Control Contrast Between Materials
Mixing flooring types works best when contrast is controlled, not eliminated. Too little contrast makes the transition feel accidental, while too much contrast creates a visual break that divides the space.
The most successful combinations usually share either a common undertone or a similar level of visual texture. For example, pairing a warm wood-look vinyl with a tile that carries subtle warm veining creates continuity even though the materials are different. The goal is cohesion, not uniformity.
Match Scale and Proportion
Plank width, tile size, and pattern direction all influence how two materials interact. A wide-plank floor meeting a small-format tile can feel unbalanced unless the transition is carefully managed.
Keeping proportions aligned or intentionally contrasting them with a clear boundary helps avoid this issue. Direction also matters. Running planks perpendicular to a transition can visually shorten or widen a space depending on the layout, which should be planned in advance rather than adjusted during installation.
When transitions are planned with sightlines, geometry, and material relationships in mind, mixing flooring types becomes a design advantage rather than a compromise. It allows each space to function properly while still feeling connected as part of a larger home.
At Atlantic Designs, we help homeowners across Bangor, Ellsworth, Lincoln, Newport, and Camden, ME design flooring layouts that feel cohesive from the first step inside. Visit us at Holden, ME or contact us to plan a flooring solution that works visually and practically for your space.


