
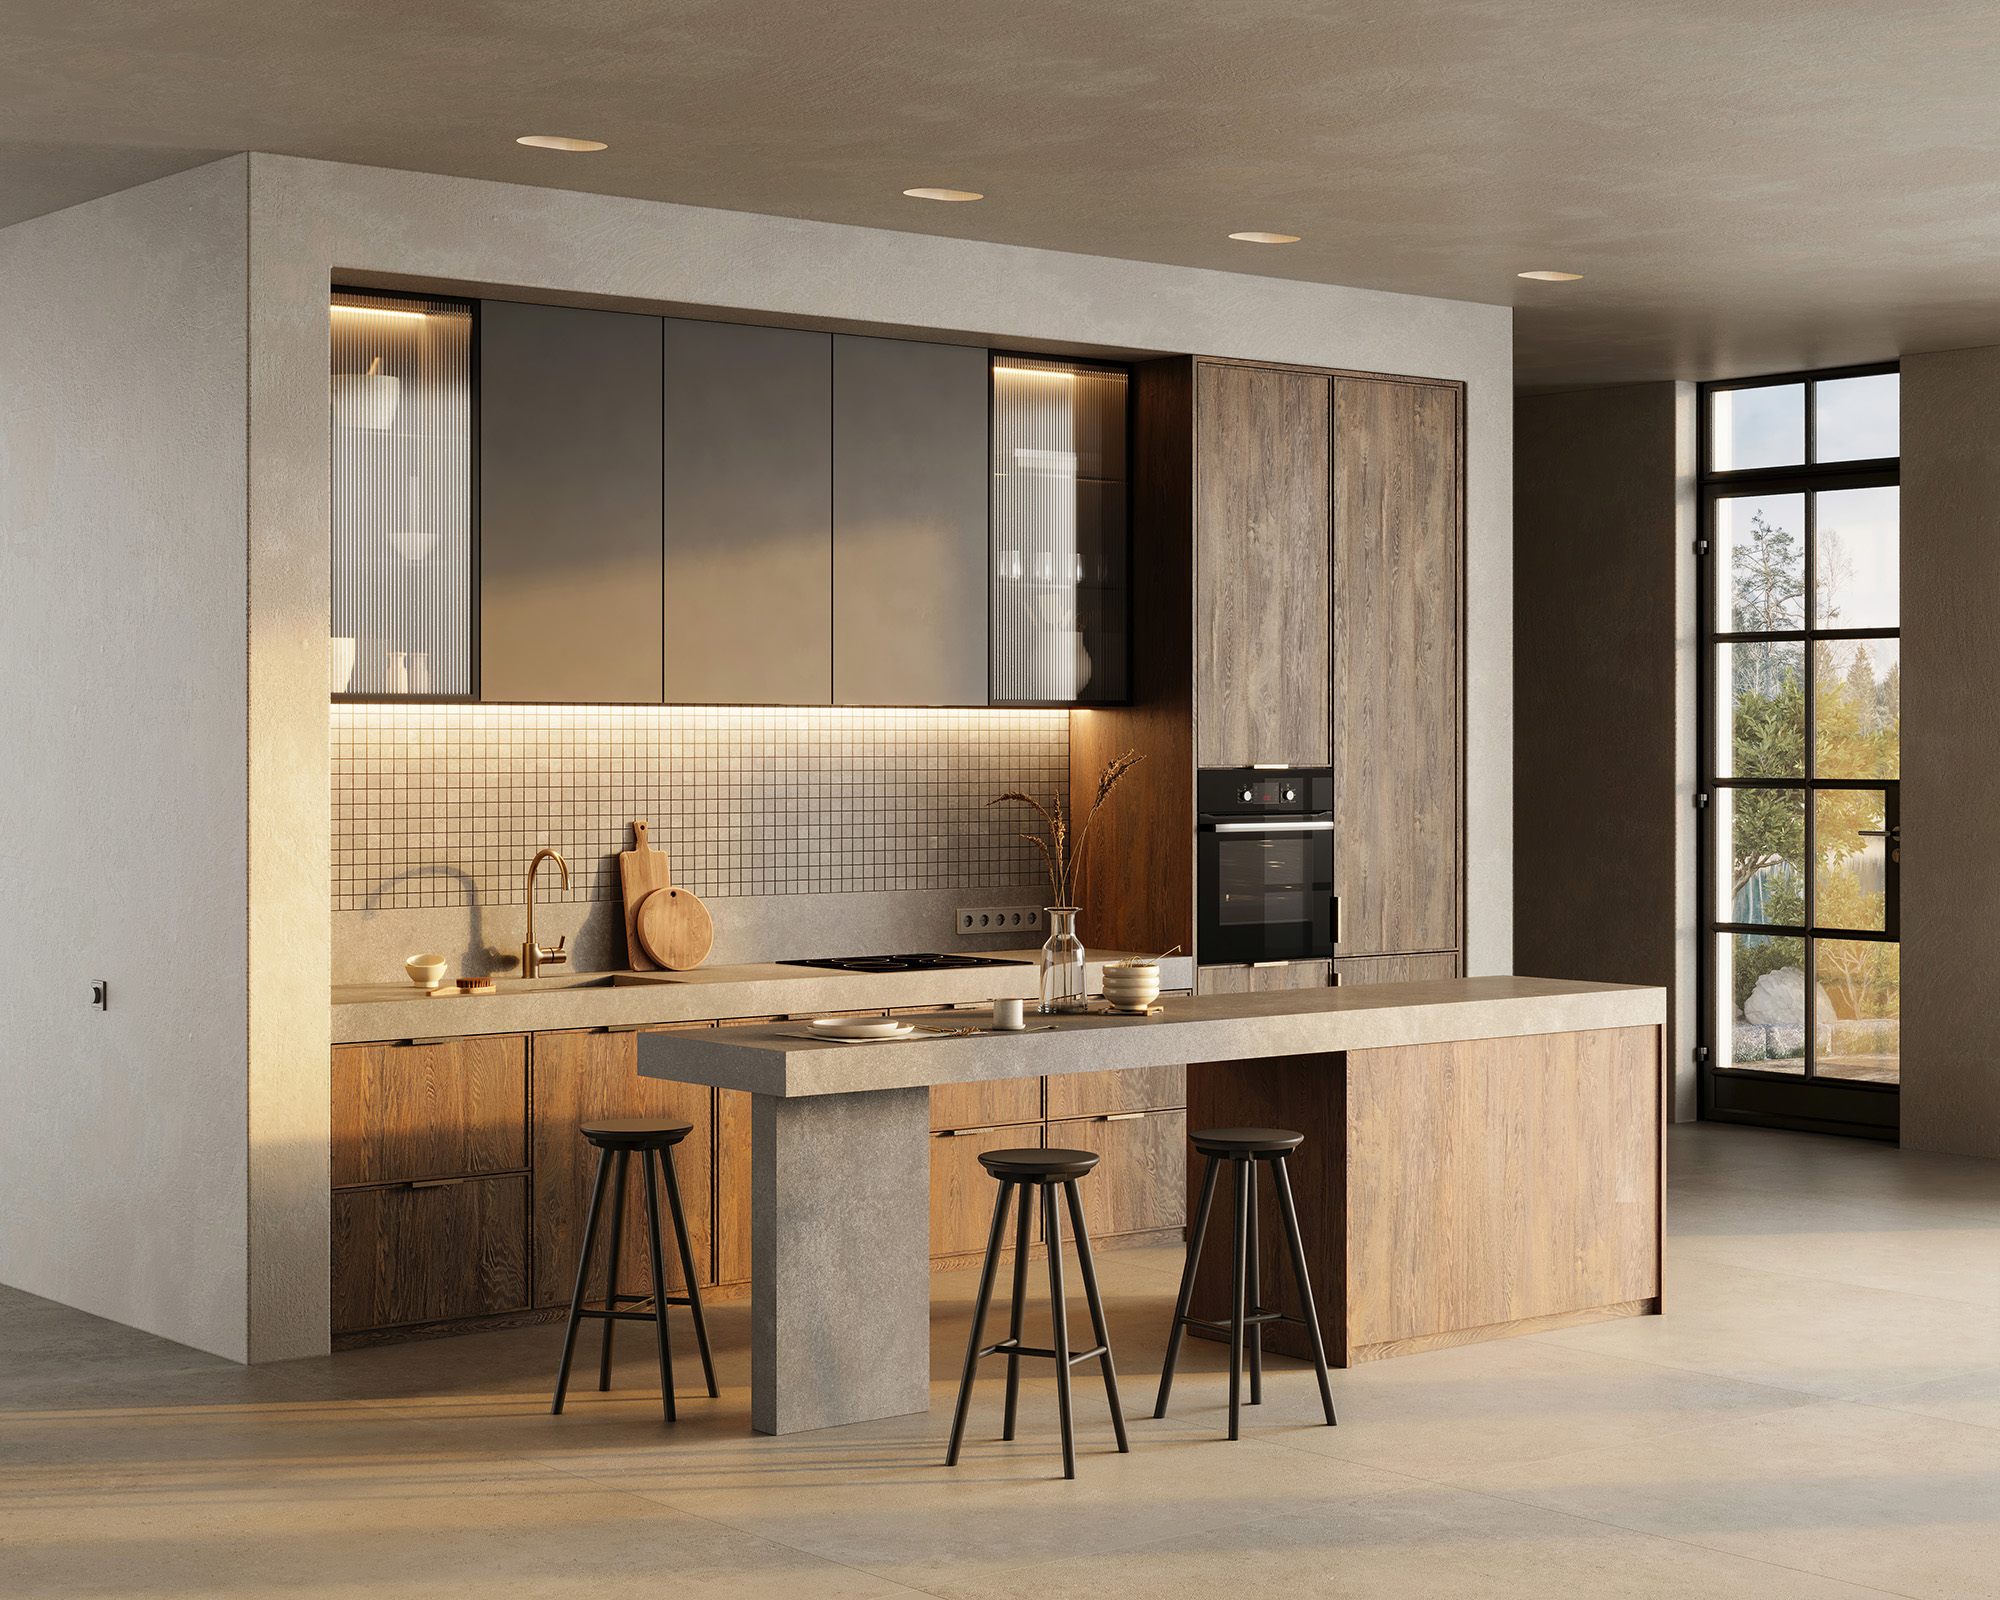
Why kitchen lighting should be measured by zone
A kitchen does not need one uniform brightness level. It needs different light levels in different work areas. That is why counting fixtures is not the right starting point. The more useful question is how much light each zone needs to function well.
Lumens measure visible light output. That is the number homeowners should pay attention to, not just wattage. Wattage tells you how much energy a bulb uses. Lumens tell you how much usable light it produces.
In most kitchens, lighting needs to be layered into three categories: ambient lighting, task lighting, and accent lighting. Ambient lighting gives the room its general visibility. Task lighting supports food prep, cleaning, and cooking. Accent lighting adds depth, comfort, and visual balance.
Start with ambient lighting
Ambient lighting is your base layer. In general, most kitchens perform well with about 30 to 40 lumens per square foot for overall illumination. A 200-square-foot kitchen, for example, typically needs around 6,000 to 8,000 lumens total for ambient light.
That total should not come from one fixture. It should be distributed across recessed lighting, flush-mount fixtures, or other general lighting sources so the room feels even rather than patchy.
Several factors can push the room higher or lower within that range. Dark cabinetry, matte finishes, deep overhangs, and limited daylight absorb more light. White cabinets, reflective countertops, and natural daylight can help the room feel brighter with the same lumen output.
Task zones need more light than the rest of the room
This is where most kitchens either work well or become frustrating. Countertops, sinks, and cooktops need significantly more light than the walking areas of the room.
Prep surfaces usually need about 70 to 80 lumens per square foot. That is why under-cabinet lighting is so important. It delivers light directly to the counter surface, instead of creating shadows from overhead fixtures behind the person standing there.
Continuous LED strips usually outperform puck lights because they create more even coverage and fewer bright spots. If the kitchen has long prep runs, dim corners, or darker surfaces, this becomes even more important.
The sink should also be treated as a task zone. A recessed light in the wrong place can create a shadow over the basin. The cooktop or range area may need either a well-designed vent hood light or an overlapping task light plan, depending on layout.
Island and dining areas need a separate approach
Kitchen islands are often expected to do too much. They may be used for prep, homework, casual dining, entertaining, or all four. That means the island lighting plan needs to match the actual use.
If the island is a prep area, it should be lit more like a counter workspace. If it is mainly for seating and gathering, the lighting can be slightly softer. Pendant lights are common here, but style should not come before output, beam spread, and mounting height. Decorative pendants that look impressive but throw poor light often leave the island underlit.
Dining nooks and breakfast areas usually feel best at a lower intensity than prep zones. Around 20 to 30 lumens per square foot is often enough for comfort, especially if dimming is available.
Color temperature and CRI matter too
A kitchen can have enough lumens and still feel wrong. That often comes down to color temperature and CRI.
For most homes, 2700K to 3000K creates a warm, comfortable kitchen. Some homeowners prefer 3000K to 3500K for a cleaner, more modern look, but going too cool can make the room feel clinical. CRI, or Color Rendering Index, should ideally be 90 or above so food, cabinetry, flooring, and paint colors look accurate.
This matters more than people think. A floor that looks warm in the showroom can suddenly look flat, gray, or overly yellow under the wrong lighting.
Common lighting mistakes in kitchens
One common mistake is assuming more brightness automatically means better lighting. It does not. A kitchen can be very bright and still perform badly if the light is poorly placed or too harsh.
Another mistake is relying only on recessed lights. Recessed lighting is useful, but without under-cabinet light, the room often ends up with shadows exactly where people work. Finally, many homeowners choose fixtures before calculating output. The result is a beautiful fixture plan that does not actually support cooking or cleaning.
The right kitchen lighting plan starts with use, not style. Once you know how much light each zone needs, it becomes much easier to choose fixtures that look good and work properly.
To compare lighting with flooring, cabinetry, and overall kitchen finishes, visit The Kitchen People showroom at 224 Main Rd, Holden, ME 04429. The showroom serves homeowners across Bangor, Ellsworth, Lincoln, Newport, and Camden, ME. Contact us to discuss your project and get buyer-ready guidance that turns lighting decisions into a kitchen that feels better every day.


